All projects

Project 01 · Concrete Slab · Sample project

Concrete Project 01

Concept Project

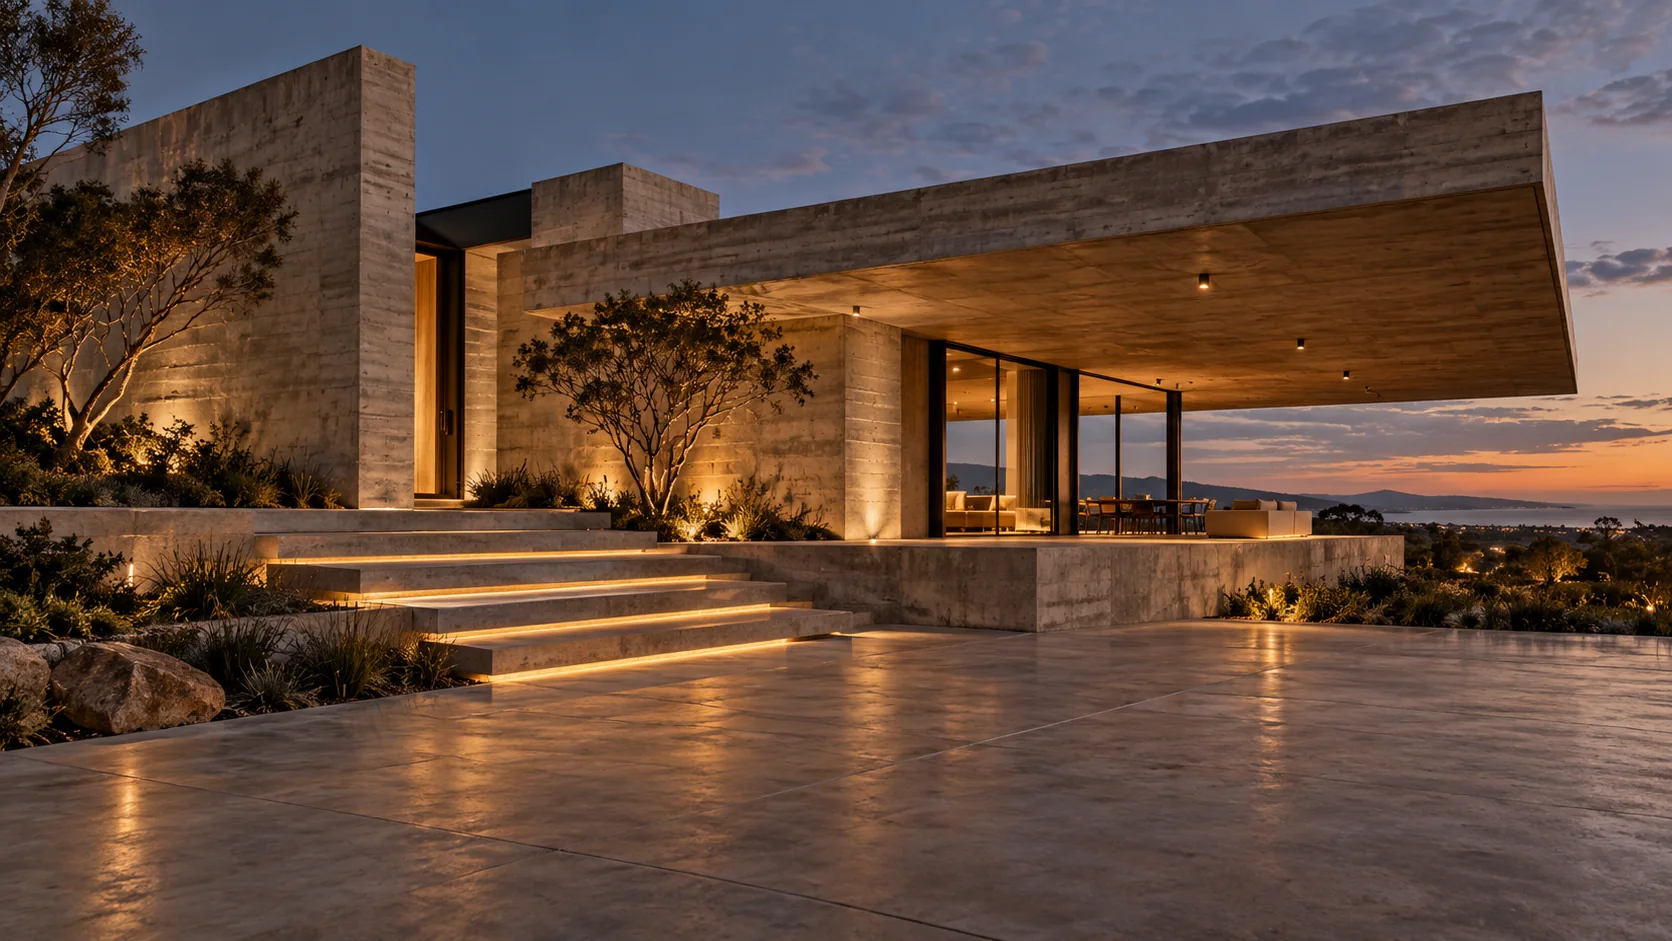
Concept imagery: exposed concrete architecture, steps and forecourt at dusk

Concept imagery — illustrative concrete work

Sample project with concept imagery. This is an illustrative example, not a completed 4Point job.

An illustrative look at concrete from preparation to a finished architectural setting. This concept explores how careful levels, placement and surface finish support the final result. Concept imagery only; this is not a completed 4Point project.
  • Slab preparation and set-out
  • Coordinated concrete placement
  • Finished levels and surface detail
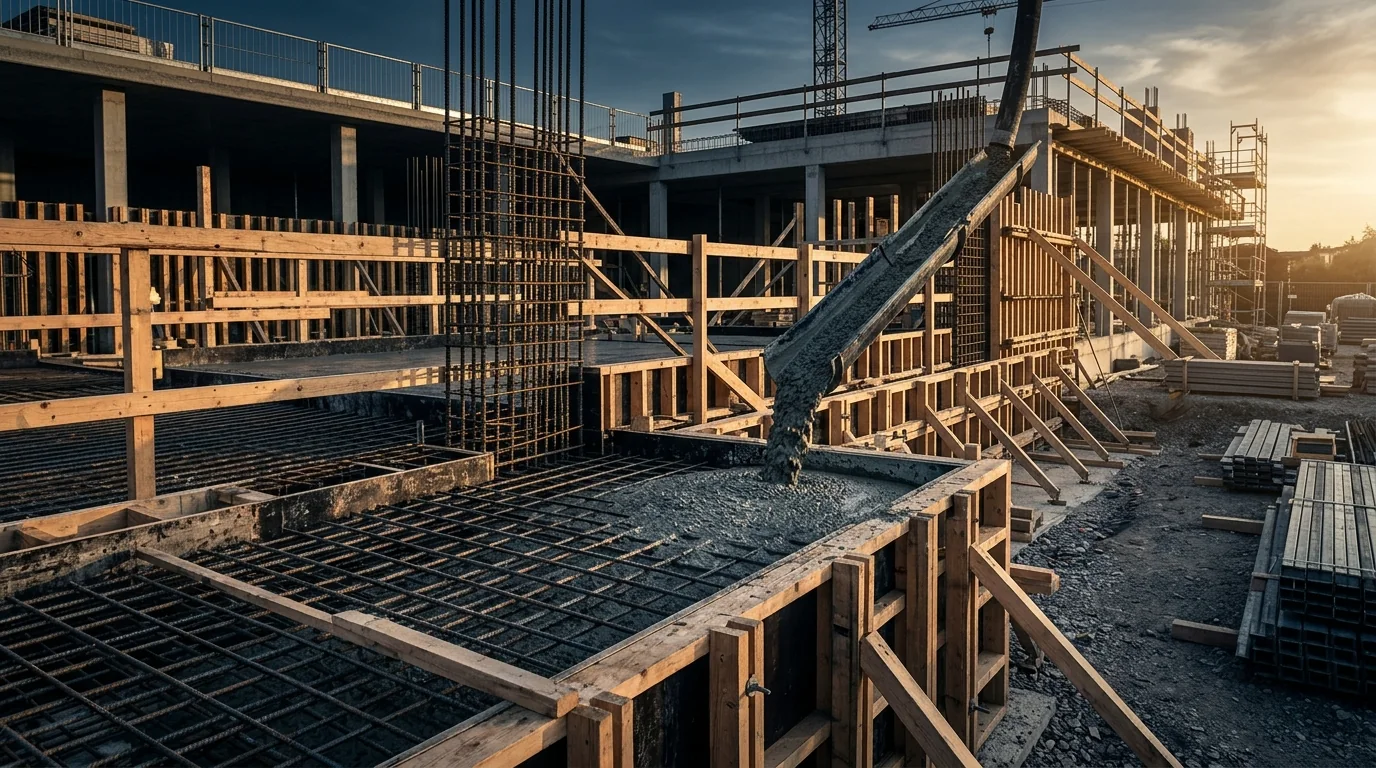
Concept imagery: concrete being placed over reinforcement inside timber formwork
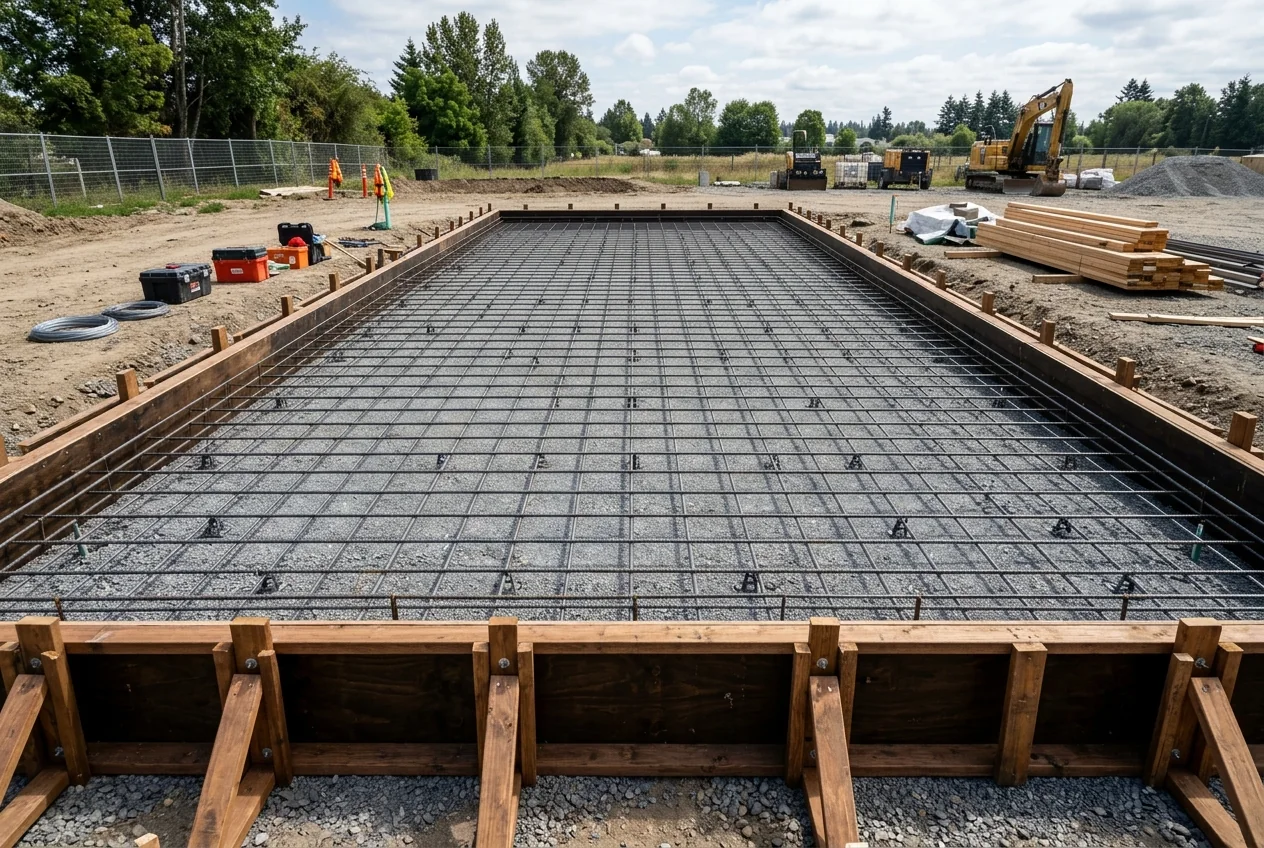
Concept imagery: reinforcement mesh and perimeter formwork prepared for a concrete slab
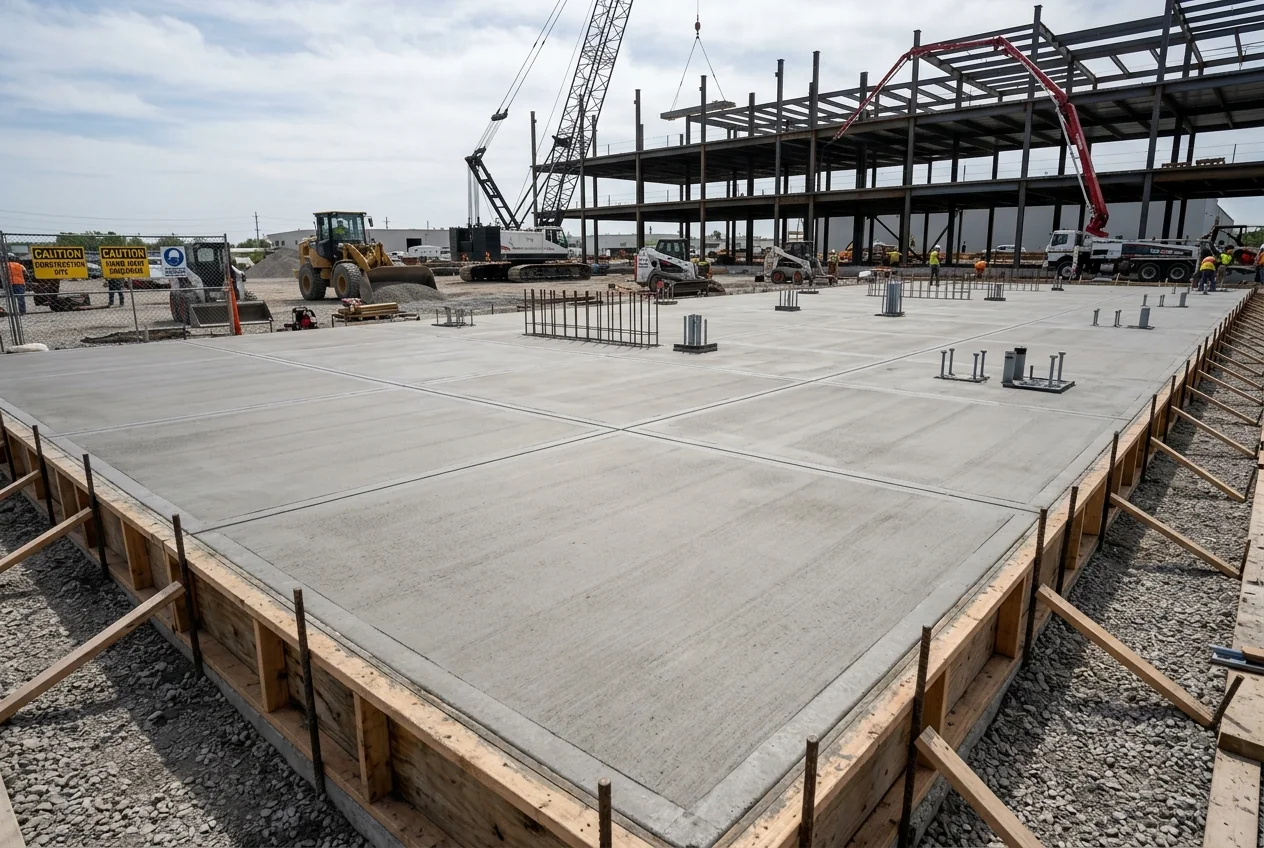
Concept imagery: finished concrete slab with defined construction joints and edge formwork
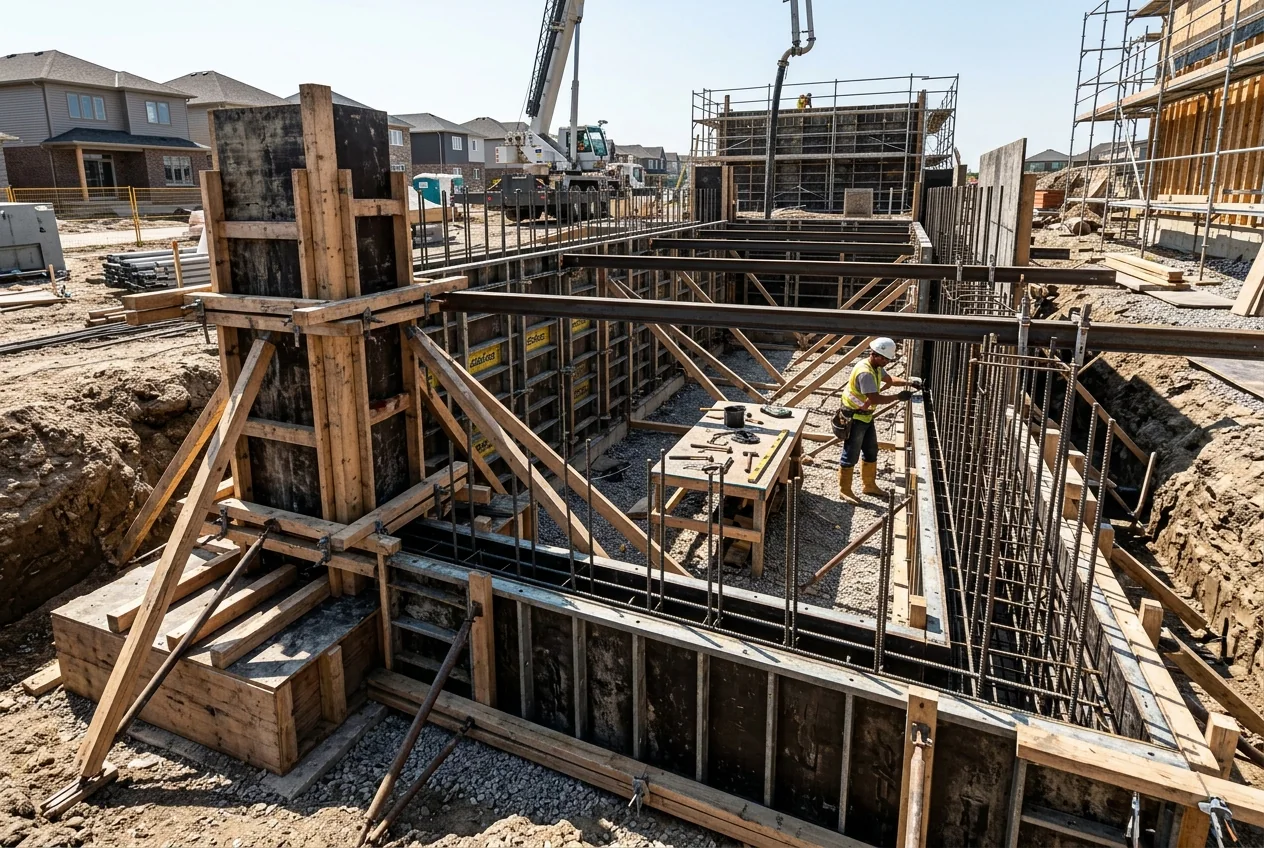
Concept imagery: worker preparing foundation formwork and reinforcing steel

Concept image

Project 02Sample project

Concept Project · Footings & Foundations

Concept imagery: reinforcement mesh and perimeter formwork prepared for a concrete slab

Concept image

Project 03Sample project

Concept Project · Formwork & Reinforcement

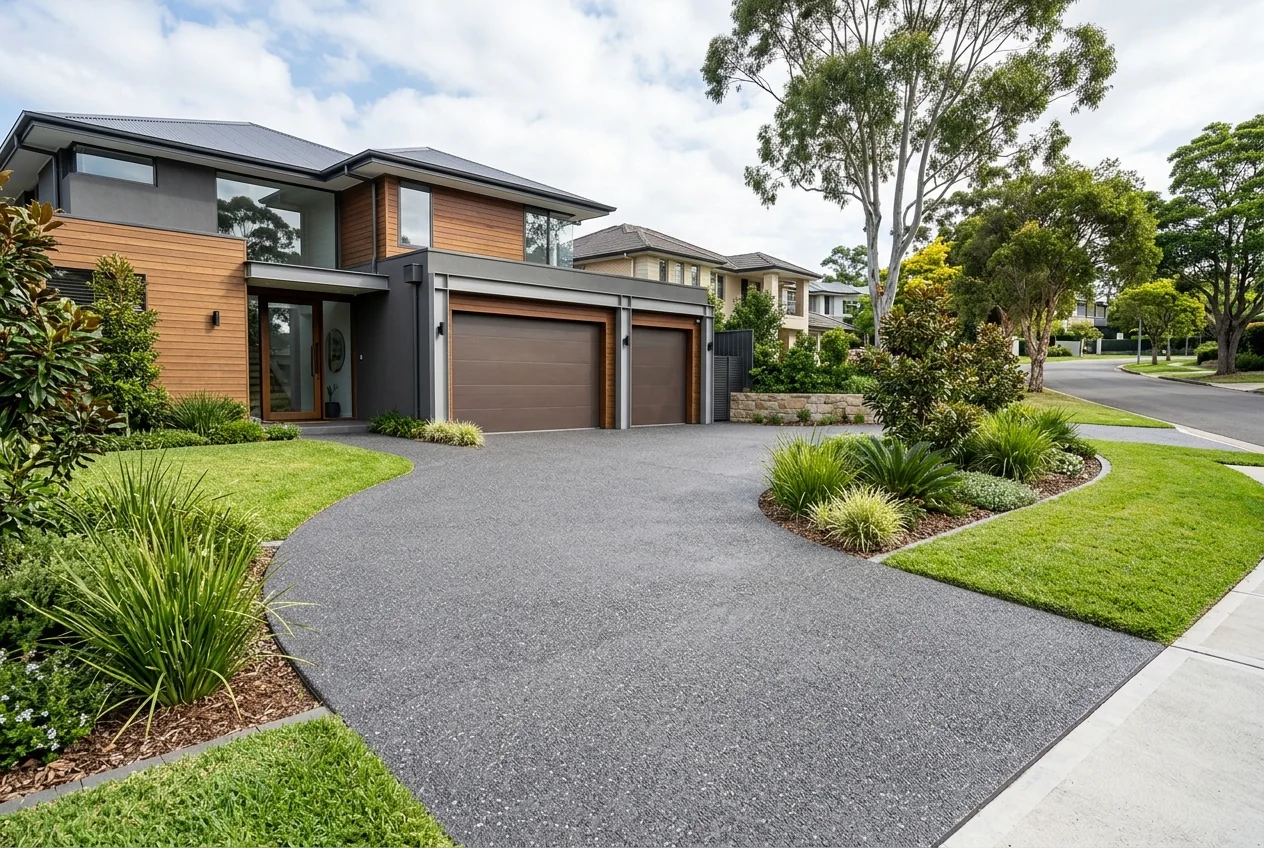
Concept imagery: finished exposed aggregate concrete driveway with clean formed edges

Concept image

Project 04Sample project

Concept Project · Driveway & External Concrete

09 — Request a quote

Planning your next concrete project?

Tell John what concrete work you need, where the project is and your timing. He'll talk you through the next steps.

Call John
0431 323 232
Office
Girraween NSW 2145
Concept imagery: exposed concrete architecture, steps and forecourt at dusk

Concept imagery